 Lynden Exterior
 Building New in Kendall? The Windows Are Not an Afterthought
Kendall sits in the foothill country east of Lynden, where new homes tend to go up on acreage, replace older farmhouses, or fill in family land. If you're framing a new build out here, the windows are one of the few components that get touched by three different trades — the framer, the siding or house wrap crew, and whoever hangs the windows — and if those three don't hand off cleanly to each other, you get a leak that doesn't show up until year two or three. We install new-construction windows into rough openings before or during the weather-resistive barrier and siding work, which is a different job than swapping out an old window in a finished wall. It has to be sequenced correctly the first time, because most of what makes it right gets covered up.
This page is about that specific job — new-construction window installation for homes being built or additions being framed in and around Kendall — and what it takes to get it right given how this part of Whatcom County actually behaves through a wet season.
What Kendall's Climate Asks of a New Window Install
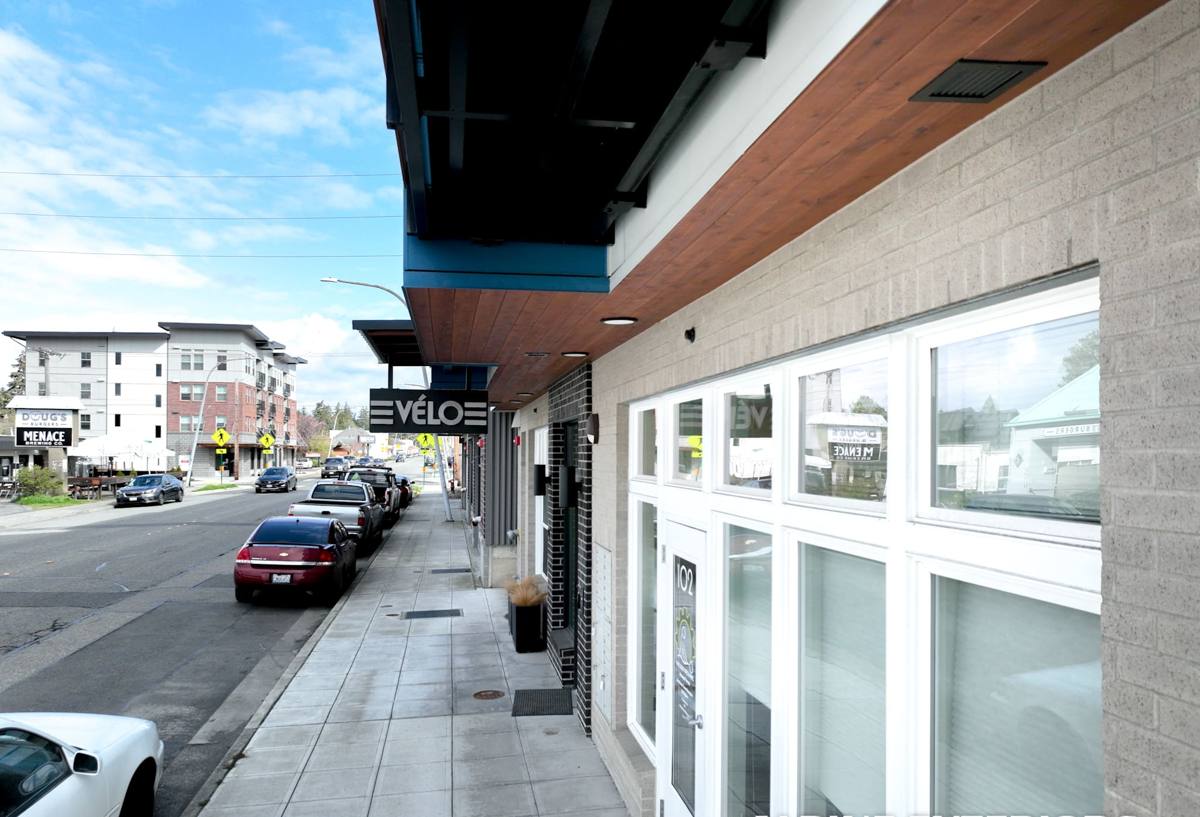
Whatcom County gets a long stretch of driving rain off the water, and out toward Kendall and the foothills that rain often comes with more shade cover and cooler, damper air sitting under the trees longer into the day. That combination is exactly what feeds moss and algae growth on siding and trim, and it's exactly why a window's flashing and drainage details matter more here than they would in a drier climate. A window that's technically "in" but not properly flashed will let water track behind the siding during a hard driving rain — the kind that comes sideways, not straight down — and that water has nowhere to go but into the wall cavity.
None of that is unique to Kendall. But new construction is where you actually get to prevent it, instead of chasing it later. Once the siding is on and the interior drywall is up, correcting a bad flashing job means tearing back finished work. On a new build, we get one clean shot to do it right while the wall is still open.
Why This Matters More on New Construction Than Retrofits
On a retrofit, you're working with an existing rough opening and existing siding, and there's a whole set of techniques for sealing a replacement window into that opening without disturbing what's around it. New construction is the opposite problem: the rough opening, the house wrap, and the siding are all being built around the window at the same time you're setting it. That means the window installer's work has to line up with the framer's rough opening dimensions and the siding crew's water-management plan — sill pan height, flashing tape layering, and how the window's nailing flange integrates with the weather-resistive barrier all have to be planned together, not fixed independently.
What a Correct New-Construction Window Install Involves
There's a specific order of operations that keeps water moving out and down instead of into the wall. Skipping steps or doing them out of sequence is the most common cause of new-build window leaks we see when we're called in to diagnose a problem on a house someone else built.
- Rough opening check: verified square, plumb, and sized correctly before the window ever gets set — a slightly out-of-square opening forces shims that can bow a frame and cause the sash to bind or seal unevenly.
- Sill pan flashing: a sloped, waterproof pan at the bottom of the opening so any water that does get past the window has a path back out, instead of sitting on the framing.
- Correct flashing shingle order: sill flashing first, then side flashing, then the window itself set into the opening, then head flashing last — each layer overlapping the one below it, the same way roof shingles work, so gravity always pushes water outward.
- Nailing flange integration with the weather-resistive barrier: the house wrap gets cut, folded, and taped so it laps over the flange correctly rather than just being taped flat against it.
- Shimming and fastening to manufacturer spec: enough shims at the right points to keep the frame square under fastening without over-compressing it, which can warp the frame and affect how the sash operates.
- Insulating the gap between frame and rough opening without overfilling — packed-tight insulation or excess foam can bow a frame inward.
- Interior air-sealing separate from the exterior water-sealing, since the two do different jobs and shouldn't be treated as the same step.
Choosing Window Framing for a Kendall New Build
New construction gives you a real choice of frame material, since you're not constrained by an existing opening. The right call usually comes down to how much sun and moisture exposure the elevation gets, your maintenance appetite, and budget.
| Frame Material | Moisture Behavior | Maintenance | Best Fit |
|---|---|---|---|
| Vinyl | Won't rot; seams and welds are the main watch point over time | Low — occasional cleaning | Budget-conscious builds, most elevations |
| Fiberglass | Very stable in wet/dry cycling, minimal expansion or contraction | Low | Larger units, shaded or high-exposure walls |
| Wood-clad | Good if the cladding and flashing are done right; interior wood needs the sill protected | Higher — periodic finish upkeep | Homeowners who want a wood interior look |
| Aluminum | Durable but prone to condensation without a thermal break | Low | Specific architectural applications, not typical for residential new builds here |
Whatever material you land on, we'd rather talk through the trade-offs honestly than push one brand — the frame material matters less than whether the flashing and sill pan are done correctly underneath it. A well-flashed vinyl window will outperform a poorly flashed premium unit every time.
Code and Energy Requirements for New Builds
New construction windows in Whatcom County have to meet current Washington State Energy Code requirements for U-factor (how much heat the window lets through) and, in bedrooms, egress sizing for emergency exit. These aren't optional upgrades — they're inspected. We spec windows that meet code for the specific wall assembly and room use before they're ordered, so there's no surprise at the framing or final inspection. If you're working with a builder or general contractor already, we coordinate directly with them on window schedules and rough opening sizes so there's no mismatch between what's framed and what shows up on the truck.
Our Process for a Kendall New-Construction Job
1. Plan Review and Rough Opening Coordination
We review the window schedule against the framing plans before anything is ordered, checking sizes, swing/operation types, and egress requirements room by room.
2. Site Timing
Windows go in after the rough opening is framed and checked, timed with the house wrap installation so flashing and wrap integration happen as one continuous sequence rather than two separate crews working around each other.
3. Installation
Sill pan, shingle-style flashing, flange integration, shimming, fastening, and insulation — done in that order, on every opening, whether it's a single kitchen window or a full wall of units.
4. Walkthrough
Before we leave the site, every unit gets operated, checked for square and level, and visually inspected for flashing lap and sealant continuity.
Why a Local Crew Matters for Kendall Builds
Kendall is far enough out from Lynden proper that logistics matter — material deliveries, coordinating around a build schedule that might depend on well or septic timing, and working with a Whatcom County permit and inspection process that has its own rhythm. A crew that already works this area isn't learning the terrain, the typical build conditions, or the county's inspection expectations on your dime. We show up knowing what a Kendall rough opening usually looks like this time of year and what the moisture conditions will demand from the flashing detail before the siding goes on.
A Quality Checklist Worth Asking Any Installer
If you're vetting who does your window install — us or anyone else — these are fair questions to ask before work starts:
- Will there be a sloped sill pan under every window, not just a bead of sealant?
- Is the flashing sequence shingle-style (sill, then sides, then head) so water always sheds outward?
- How does the house wrap integrate with the nailing flange — taped flat, or lapped and folded correctly?
- Are windows shimmed to spec rather than fastened directly against an unshimmed opening?
- Is interior air-sealing treated separately from exterior water-sealing?
- Will the units meet current energy code U-factor and, where required, egress sizing?
Any installer should be able to answer these without hesitation. If they can't explain their flashing sequence, that's worth a second opinion before the siding goes on and covers it up.
Get an Estimate for Your Kendall Build
If you're framing a new home or addition in the Kendall area and want the window install planned in alongside your siding and house wrap, we're glad to walk through the plans with you. Reach out for a free, no-pressure estimate using the form below — there's no obligation, and we're happy to answer questions about timing, materials, or how the work fits into your build schedule.